

Wing A
Wing A – Phase 2
2 & 3 BHK Apartments
Wing B
Wing B – Phase 2
3 BHK Apartments
Wing C
Wing C – Phase 2
3 & 4 BHK Apartments
Wing D
Wing D – Phase 2
3 BHK Apartments
Wing E
Wing E – Phase 2
2 & 3 BHK Aparments
Wing F
Wing F – Phase 2
3 & 4 BHK Apartments
Wing G
Wing G – Phase 1
2 & 3 BHK Apartments
Wing H
Wing H – Phase 1
4 BHK Apartments
Wing I
Wing I – Phase 1
2 & 3 BHK Apartments
Wing J
Wing J – Phase 1
2 & 3 BHK Apartments
Wing K
Wing K – Phase 1
2 & 3 BHK Apartments
Wing L
Wing L – Phase 1
4 BHK Apartments
Wing M
Wing M – Phase 1
2 & 3 BHK Apartments
Wing N
Wing N – Phase 1
3 & 4 BHK Apartments
Commercial
Shops
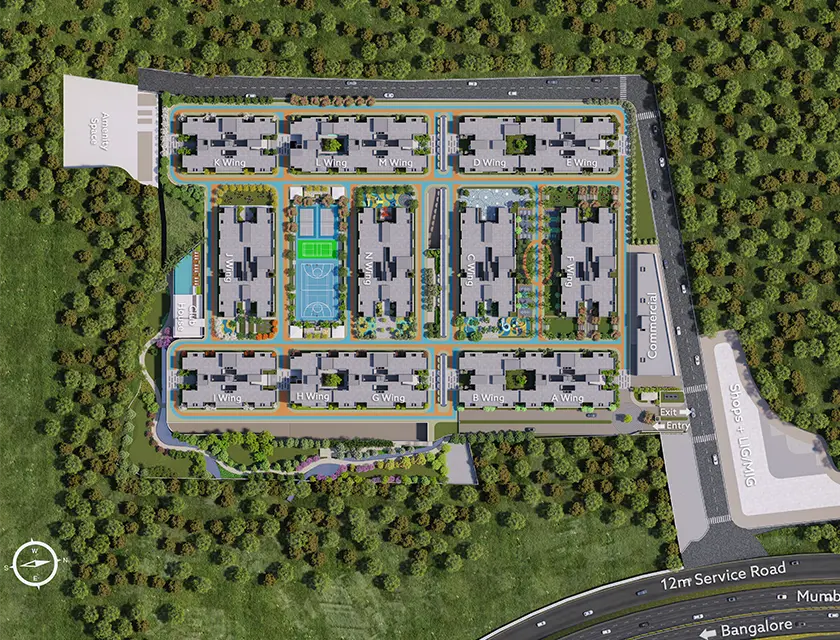
Wing A
Wing B
Wing C
Wing D
Wing E
Wing F
Wing G
Wing H
Wing I
Wing J
Wing K
Wing L
Wing M
Wing N
Commercial